


Bought with Redfin
$375,000
$375,000
For more information regarding the value of a property, please contact us for a free consultation.
3 Beds
1 Bath
1,360 SqFt
SOLD DATE : 06/01/2026
Key Details
Sold Price $375,000
Property Type Single Family Home
Sub Type Single Family Residence
Listing Status Sold
Purchase Type For Sale
Square Footage 1,360 sqft
Price per Sqft $275
MLS Listing ID 724570460
Sold Date 06/01/26
Style Bungalow, Cottage
Bedrooms 3
Full Baths 1
HOA Y/N No
Year Built 1937
Annual Tax Amount $2,261
Tax Year 2025
Lot Size 9,583 Sqft
Property Sub-Type Single Family Residence
Property Description
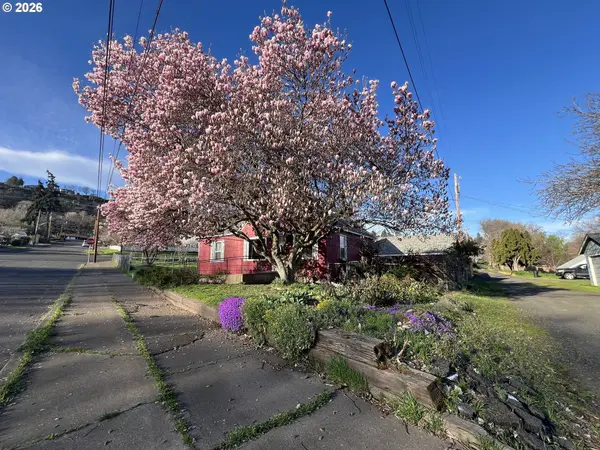
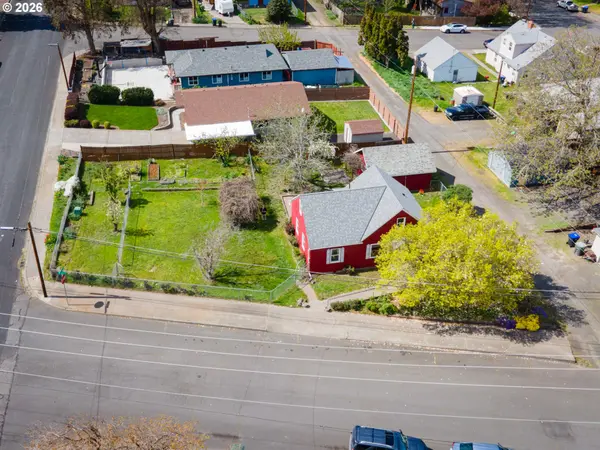
Welcome to this gardeners' paradise on a spacious double lot in a quiet neighborhood, just a short walk to downtown. This charming 1937 cottage with cedar shingle siding offers a wonderful blend of vintage character and thoughtful updates.The home features two bedrooms on the main level, with an additional bedroom and bonus room in the beautifully finished attic—perfect for flexible living space. Gleaming oak and clear fir wood floors create a warm, inviting atmosphere throughout. A practical mudroom with washer and dryer provides convenient access to the garden and garage.Outside, the fully fenced property is thoughtfully divided into three separate areas, ideal for pets, gardening, or hobby farming, and includes a chicken coop for your backyard homestead dreams. Enjoy a rich variety of established plantings, including producing walnut, pear, and apricot trees, along with raspberries, blackberries, and a table grape arbor. A colorful array of flowers, including many roses, enhances the setting, while two outdoor water spigots make irrigation easy.Major improvements include updated plumbing, insulation, and electrical systems, along with vinyl windows and a new roof installed in 2016. Two heat pumps provide efficient heating and cooling—one serving the main level and a separate mini-split for the upper floor. Foundation and floor stabilization work was completed by TerraFirma in 2018. An access ramp to the front door adds convenience and ADA accessibility.The oversized detached 16x20 garage includes power and offers ample space for a workshop and storage; with an updated garage door, it can also accommodate a vehicle.A rare blend of charm, functionality, and outdoor abundance, this unique property is ready to welcome you home.
Location
State OR
County Wasco
Area _351
Zoning RH
Rooms
Basement Partial Basement, Unfinished
Interior
Interior Features Engineered Hardwood, Hardwood Floors, Laundry, Washer Dryer, Wood Floors
Heating Heat Pump, Mini Split
Cooling Heat Pump, Mini Split
Appliance Dishwasher, Free Standing Range, Free Standing Refrigerator
Exterior
Exterior Feature Dog Run, Fenced, Garden, Poultry Coop, Raised Beds, Yard
Parking Features Detached
Garage Spaces 1.0
Roof Type Composition
Accessibility AccessibleApproachwithRamp
Garage Yes
Building
Lot Description Corner Lot, Level
Story 2
Foundation Concrete Perimeter
Sewer Public Sewer
Water Public Water
Level or Stories 2
Schools
Elementary Schools Dry Hollow
Middle Schools The Dalles
High Schools The Dalles
Others
Senior Community No
Acceptable Financing Cash, Conventional, FHA, USDALoan, VALoan
Listing Terms Cash, Conventional, FHA, USDALoan, VALoan
Read Less Info
Want to know what your home might be worth? Contact us for a FREE valuation!

Our team is ready to help you sell your home for the highest possible price ASAP

GET MORE INFORMATION
