

Bought with Redfin
$595,000
$595,000
For more information regarding the value of a property, please contact us for a free consultation.
3 Beds
2 Baths
1,620 SqFt
SOLD DATE : 05/22/2026
Key Details
Sold Price $595,000
Property Type Manufactured Home
Sub Type Manufactured Homeon Real Property
Listing Status Sold
Purchase Type For Sale
Square Footage 1,620 sqft
Price per Sqft $367
MLS Listing ID 253658996
Sold Date 05/22/26
Style Stories1, Double Wide Manufactured
Bedrooms 3
Full Baths 2
HOA Y/N No
Year Built 2015
Annual Tax Amount $2,372
Tax Year 2025
Lot Size 5.920 Acres
Property Sub-Type Manufactured Homeon Real Property
Property Description
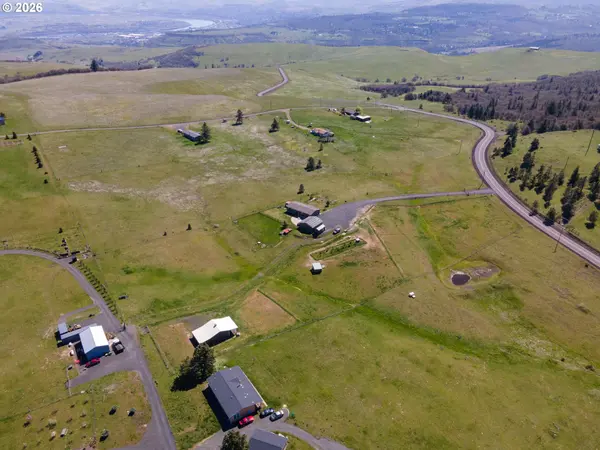
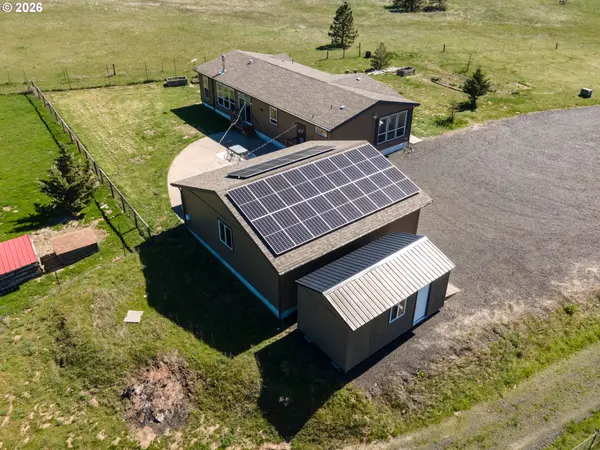
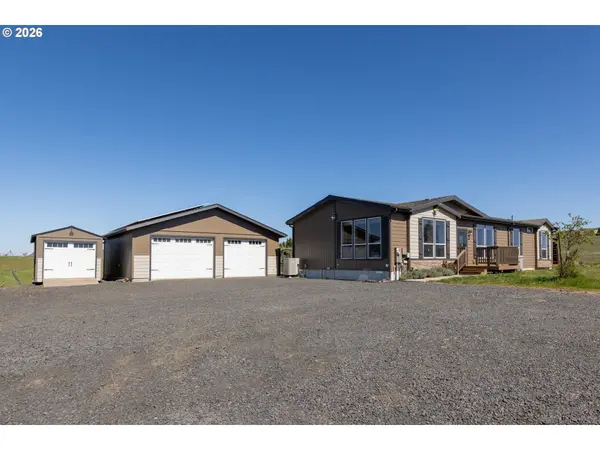
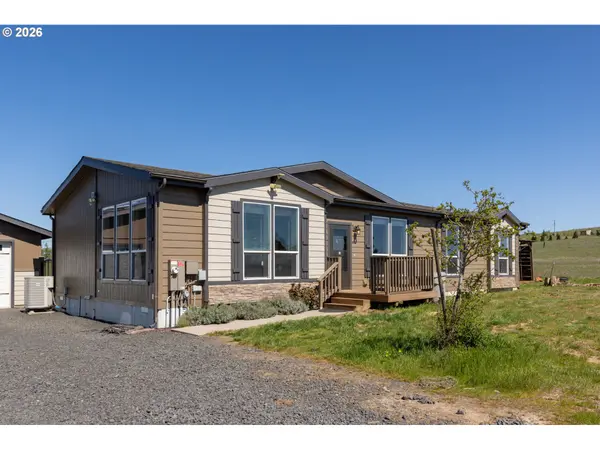
Perched atop a hill on almost 6 acres, this beautifully maintained 2015 manufactured home offers sweeping views of Mt. Adams and the perfect blend of comfort and country living. Ideally situated on the dividing line between The Dalles and Mosier, you'll enjoy quick access to both The Dalles and Hood River while savoring your own private retreat. Inside, soaring 10-foot ceilings and an open floor plan fill the home with natural light. The cook's kitchen features a stainless farm sink and large island, while the living area centers around a cozy wood-burning stove. The large primary suite is joined by two additional bedrooms, a full bath, and a laundry room with direct deck access. A heat pump provides efficient year-round comfort, and a connected Starlink system ensures lightning speed internet access. Outside, a deck, hot tub patio, fenced yard, and dog run make outdoor living easy. Wildlife — birds, deer, and wild turkeys — roam freely around the property. A 16 ft electric steel gate and 4 ft man-gate provide privacy and security. This equestrian-ready property includes a 24x24 metal barn with water and separate power, a 14x24 hay extension (approx. 10 tons capacity), and a 12x12 Noble Horse Shelter. Roughly 3 acres are divided into three areas with 4 ft no-climb electrified fence and cross-fencing. A seasonal pond and a large graveled turnaround — with space for horse trailers and RVs — complement the detached oversized garage and 10x20 shed.Recent upgrades include new flooring and baseboards, fresh exterior paint (2024), a converted sunroom/office, and a 10 kW solar system with battery storage for energy efficiency and grid resilience. The home is built on the Cornerstone Foundation System, exceeding requirements for tie-downs, and is also wired for a portable generator for backup power. EFU tax deferral adds further value.A rare opportunity for peaceful country living with modern amenities, room for animals, and easy access to town.
Location
State OR
County Wasco
Area _351
Zoning RR
Interior
Interior Features Garage Door Opener, High Ceilings, Hookup Available, Laundry, Luxury Vinyl Plank, Soaking Tub, Vaulted Ceiling, Washer Dryer
Heating Forced Air, Heat Pump
Cooling Central Air, Heat Pump
Appliance Builtin Range, Builtin Refrigerator, Dishwasher, Island, Microwave, Stainless Steel Appliance
Exterior
Exterior Feature Barn, Corral, Cross Fenced, Dog Run, Fenced, Free Standing Hot Tub, Garden, Patio, R V Parking, Storm Door, Tool Shed, Workshop, Yard
Garage Spaces 2.0
Waterfront Description Seasonal
View Mountain, Valley, Vineyard
Accessibility OneLevel, Parking
Garage No
Building
Lot Description Cleared, Gated, Gentle Sloping, Level, Pasture, Pond
Story 1
Sewer Septic Tank
Water Well
Level or Stories 1
Schools
Elementary Schools Chenowith
Middle Schools The Dalles
High Schools The Dalles
Others
Senior Community No
Acceptable Financing Cash, Conventional, FHA, USDALoan, VALoan
Listing Terms Cash, Conventional, FHA, USDALoan, VALoan
Read Less Info
Want to know what your home might be worth? Contact us for a FREE valuation!

Our team is ready to help you sell your home for the highest possible price ASAP

GET MORE INFORMATION
